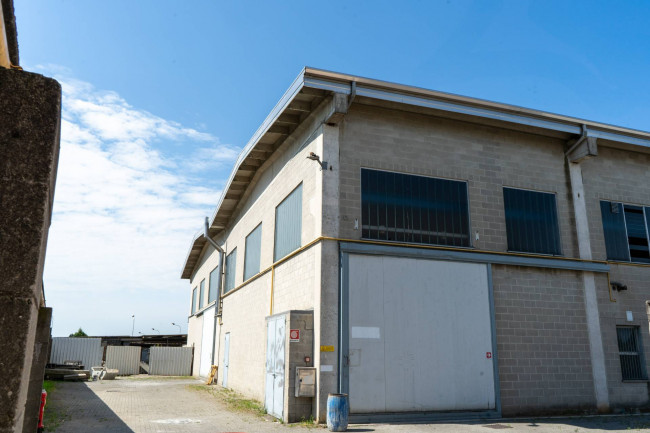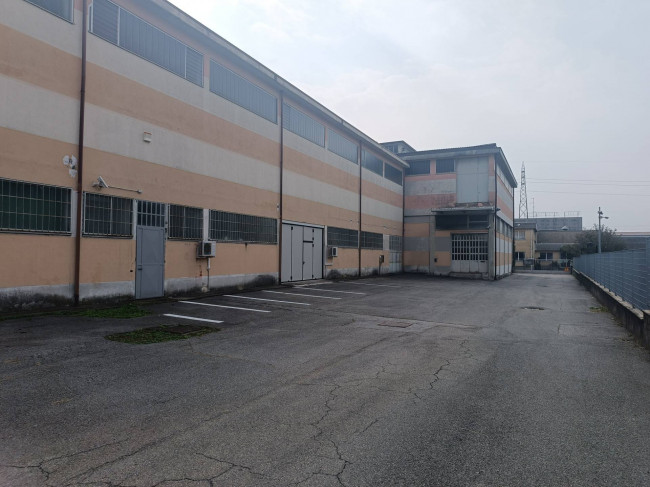
Industrial warehouse with office building for Rent in Golasecca (VA)
Detached industrial complex of 10,711 sq m with private outdoor area of approximately 16,400 sq m – Available immediately
We offer for lease a large, independent industrial complex located in the municipality of Golasecca, strategically positioned for access to Milan Malpensa Airport and the area's main roads. It is ideal for companies operating in the manufacturing, logistics, distribution, e-commerce, and wholesale sectors.
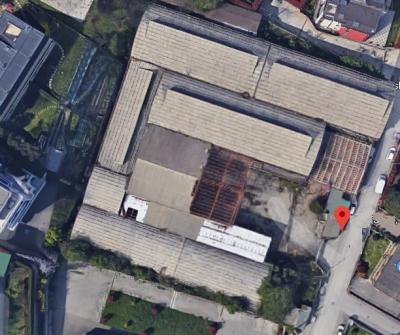
The property sits on a plot of approximately 20,000 square meters and boasts a total covered area of 10,711 square meters. It stands out for its rational layout, high functionality, and excellent state of repair. The property is available immediately, complete with all fully functional technological systems and ready to accommodate new activities without the need for major renovations.
The complex is composed as follows:
A 1,039 sq m office building on three levels, complete with utilities, services, and management, administrative, and sales areas. A 6,647 sq m production area is spread across two levels and connected by numerous freight elevators, as well as a recently installed external elevator/goods lift that makes the first floor fully operational and usable with the same efficiency as the ground floor, facilitating the movement of goods and materials. A 728 sq m showroom/outlet on the ground floor with a separate pedestrian entrance is ideal as an exhibition space, company sales point, or customer service area. Technical rooms, a canteen, storage, and services total 1,433 sq m. An 864 sq m covered outdoor warehouse is directly connected to the building by a canopy. The internal heights, varying according to the various departments, allow for extremely flexible use of space, making the property particularly suitable for both production activities and logistics, warehousing, and distribution operations.
From an operational standpoint, the complex is designed to ensure maximum efficiency thanks to the presence of loading docks, level vehicle access, independent pedestrian entrances, and vertical connections that facilitate the internal movement of goods between the different levels.
The property includes a large, private, fully fenced outdoor area of approximately 16,400 square meters, partially paved, ideal for moving heavy vehicles and articulated trucks, loading and unloading, parking company vehicles, employees, and visitors, and providing ample maneuvering space.
Thanks to its construction features, spatial organization, comprehensive systems, and the ability to utilize the entire complex with high operational efficiency, this property represents an ideal solution for companies seeking a modern, functional, and prestigious headquarters, capable of combining production, logistics, management offices, and commercial space in a single building.
Immediate availability.
For more information or to arrange a visit, please contact our office.

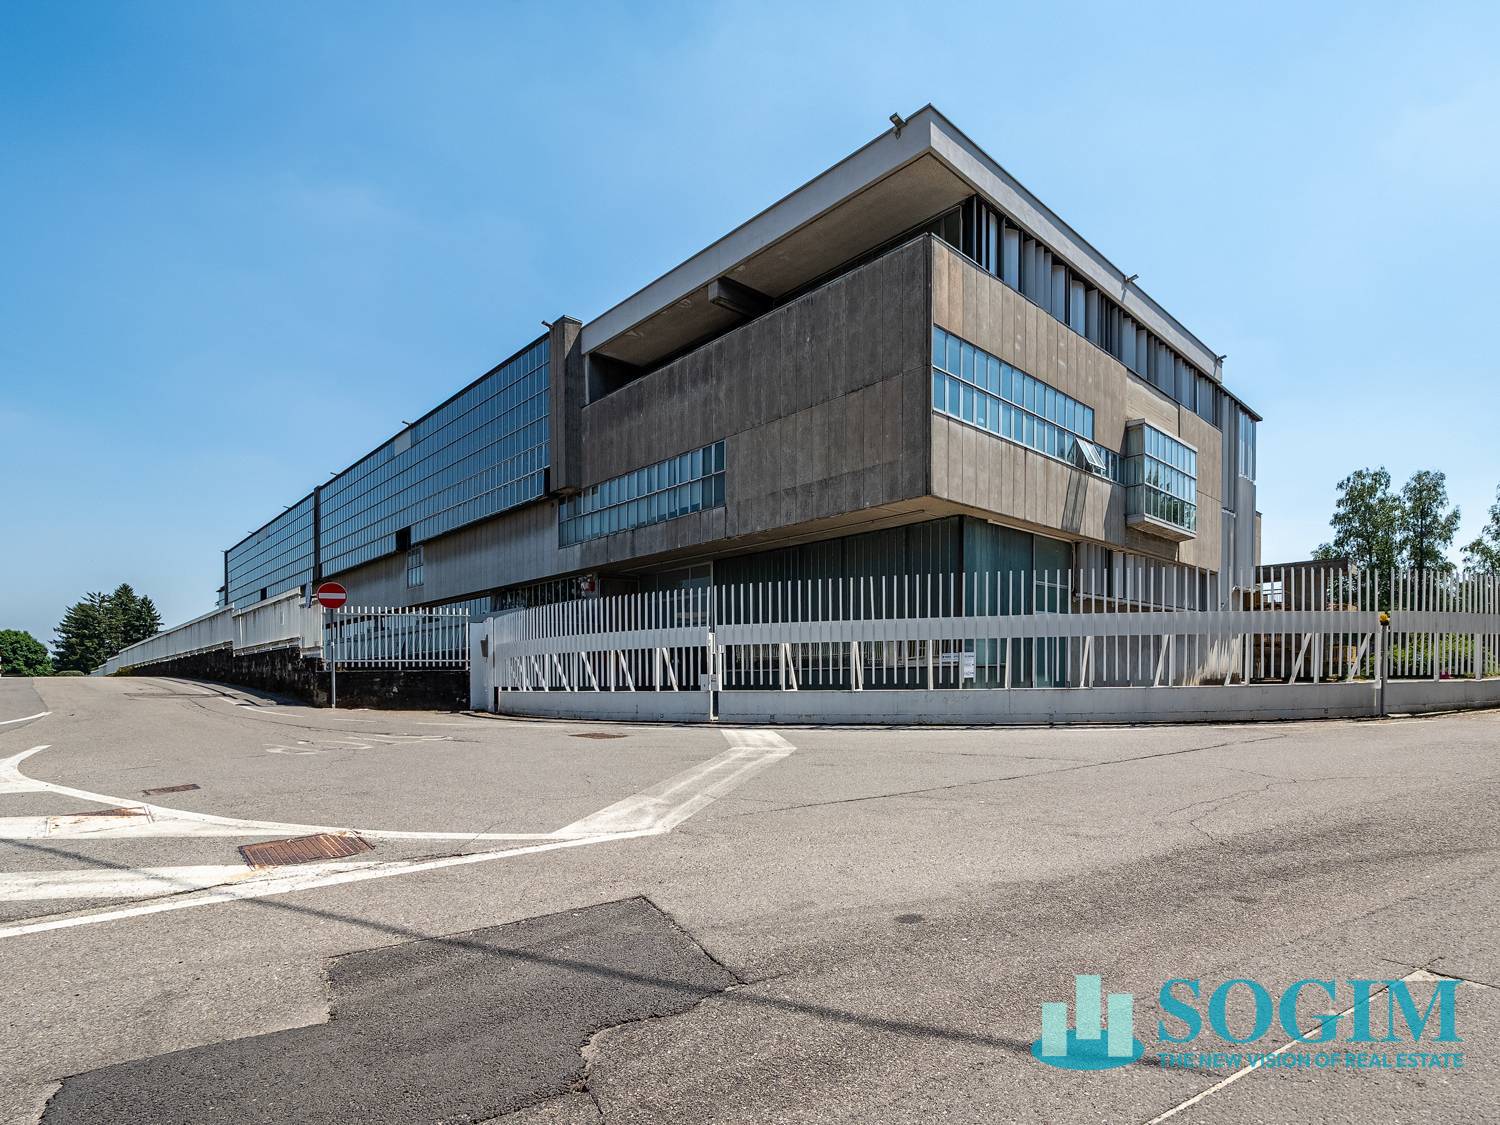
 10.711 sq.m